Not Just Events, Experiences
Mt. Vernon & Washington Park Boardrooms
Not Just Events, Experiences
Mt. Vernon & Washington Park Boardrooms
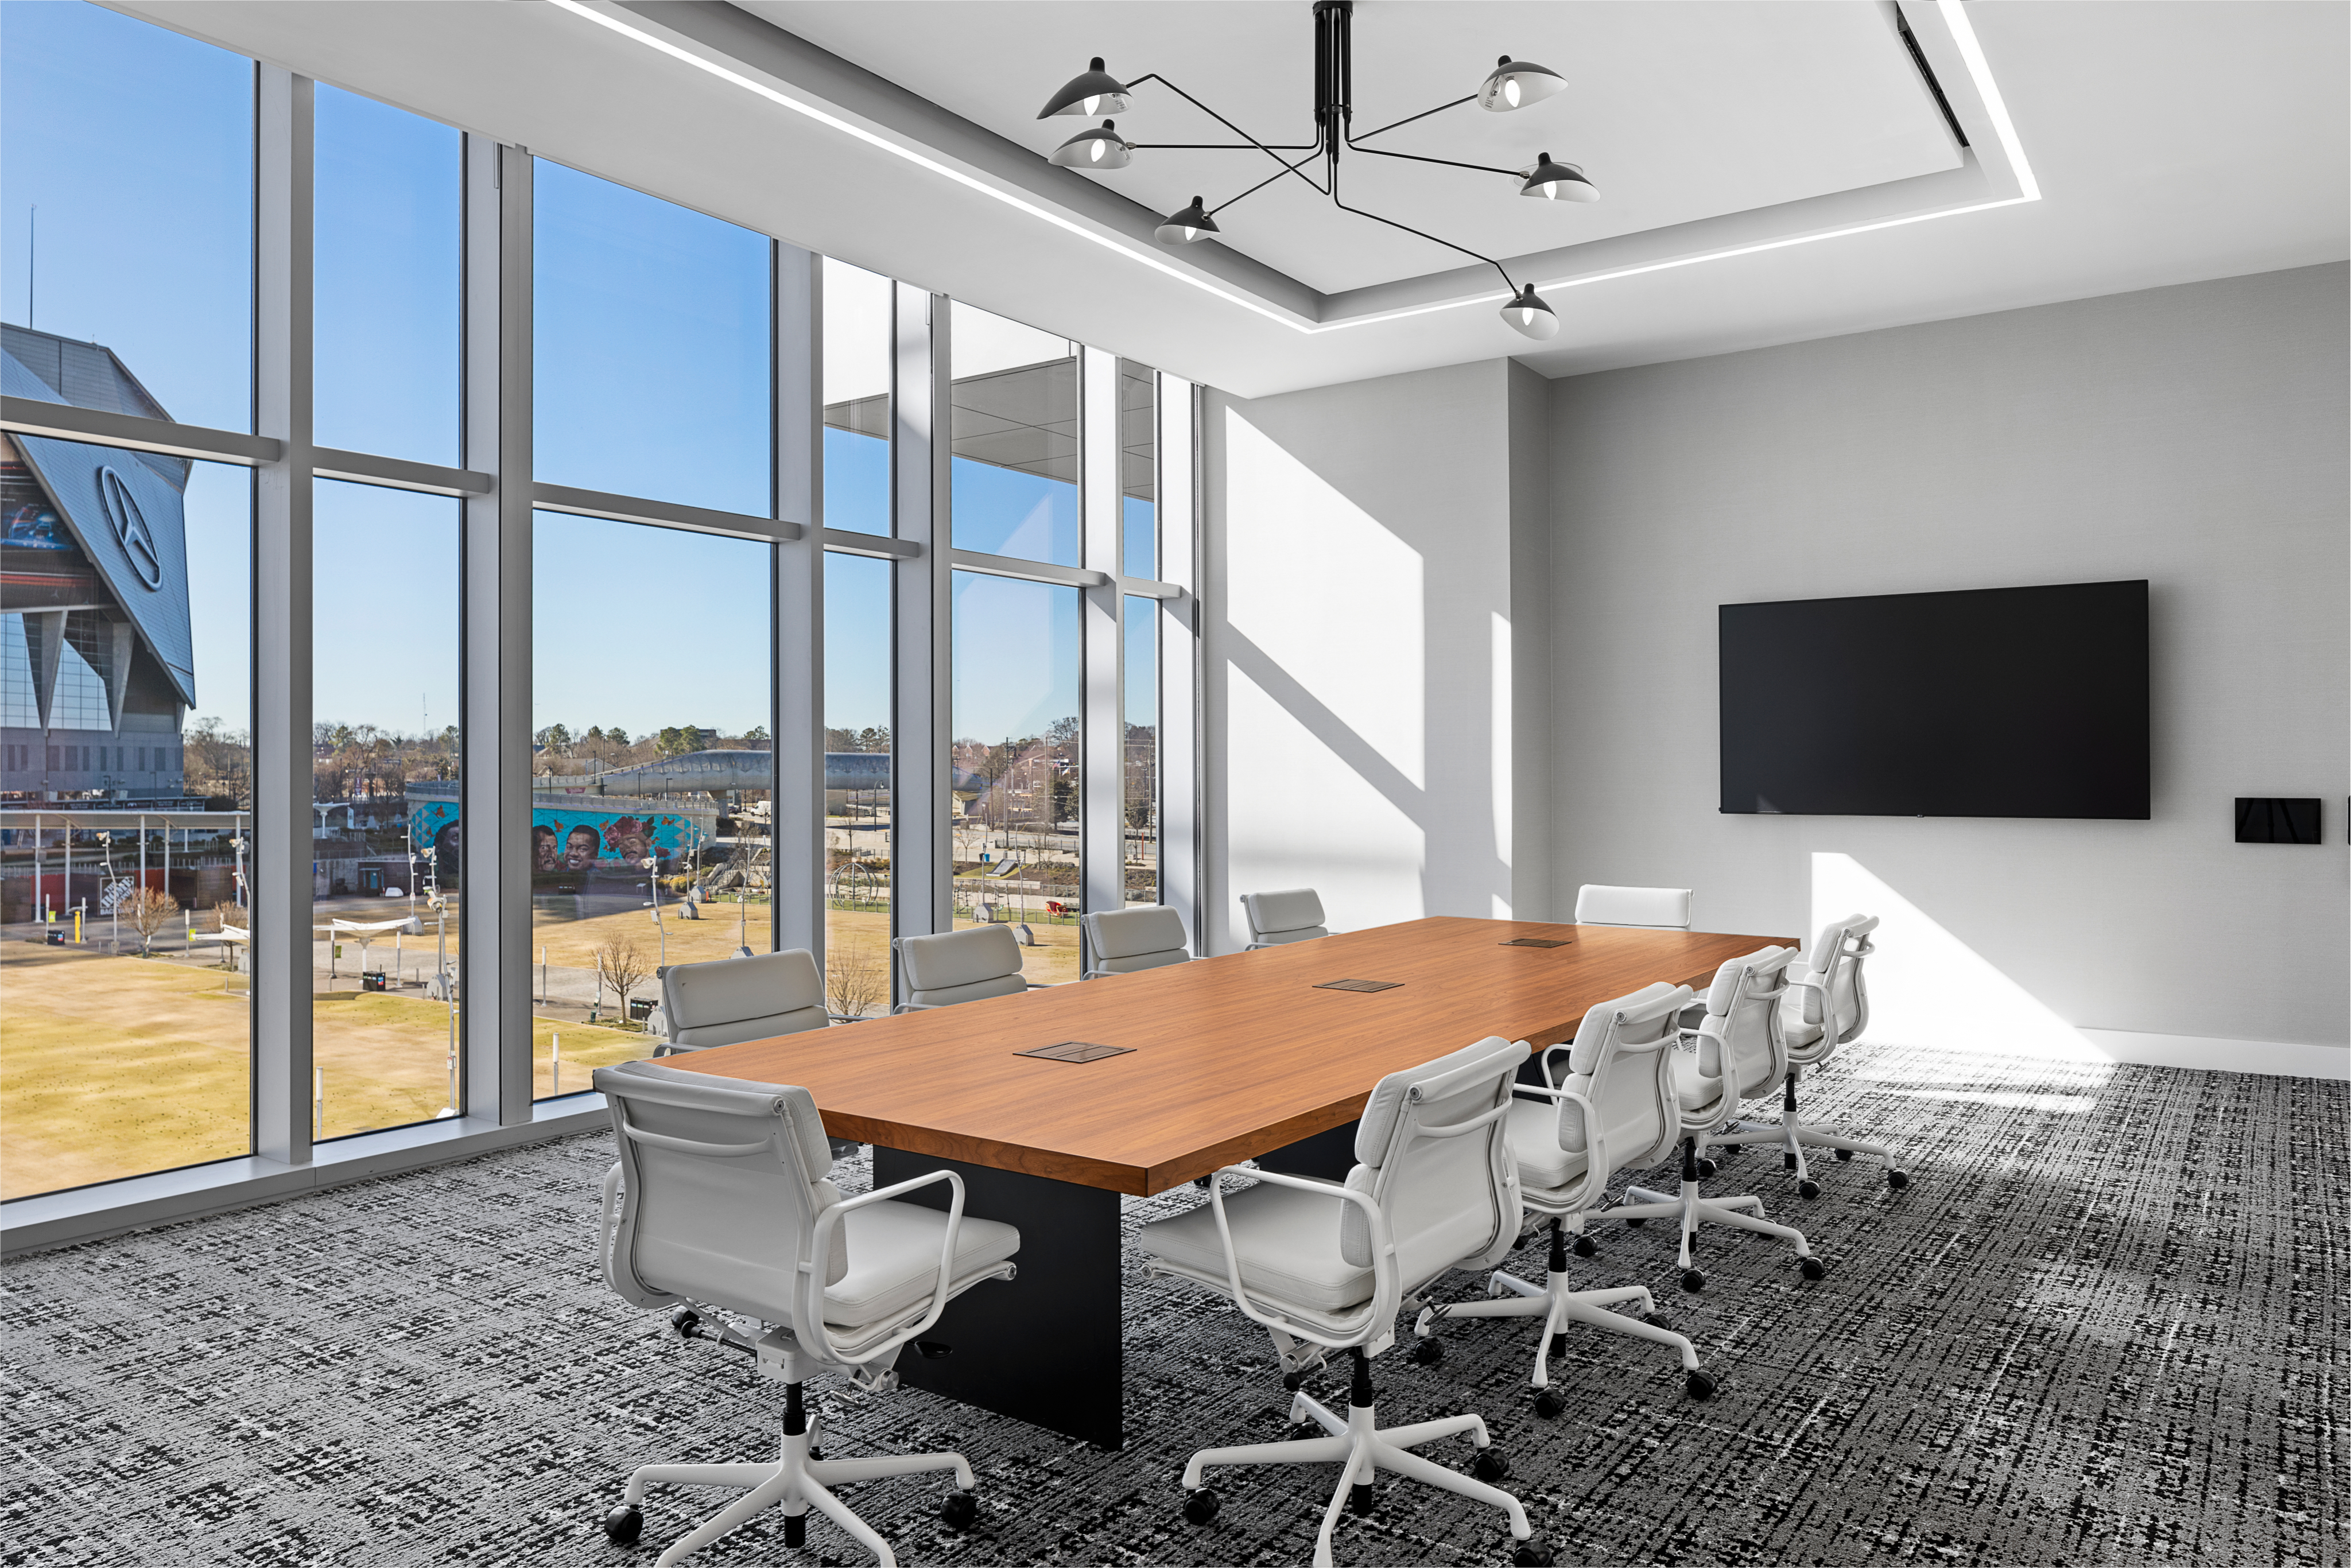

Elevate your most important conversations in our Mt. Vernon and Washington Park Boardrooms. These sophisticated, connected spaces each seat up to 10, and are designed to flow seamlessly with your agenda. Host collaborative brainstorms in one room while keeping high-level discussions or interviews private in the other. Lead workshops, focus groups, board meetings, or deliver polished presentations with ease, all supported by modern amenities.

Just steps from the elevators, these boardrooms offer both discretion and convenience, along with access to a refined lounge for relaxed breaks and organic networking. Enhance your experience with curated catering options, from energizing coffee breaks to chef-crafted lunches.
- People at maximum capacity
- 18
- Total square feet of space
- 594
- Dimensions by foot
- 22.6x29.3
| Room | Sq. Ft. | Ceiling Height |
Dimensions | Max Capacity |
U Shape | Banquet Rounds |
Cocktail Rounds |
Theater | Classroom | Boardroom | Square |
|---|---|---|---|---|---|---|---|---|---|---|---|
| Washington & Mt Vernon Foyer | 738 sq. ft. | 10.8 ft. | 17.8 ft. x 63.7 ft. | - | - | - | - | - | - | - | - |
| Mt. Vernon Boardroom | 502 sq. ft. | 10.8 ft. | 22.6 ft. x 24.2 ft. | 12 | - | - | - | - | - | 12 | - |
| Washington Park Boardroom | 594 sq. ft. | 10.8 ft. | 22.6 ft. x 29.3 ft. | 18 | - | - | - | - | - | 18 | - |
Similiar Venues
Room
Holidays 2026
From unforgettable dinners and spirited celebrations to wellness escapes and holiday getaways, every experience is thoughtfully designed to elevate the moments that matter most. Discover new traditions, memorable moments and countless reasons to Celebrate the Season at Signia.
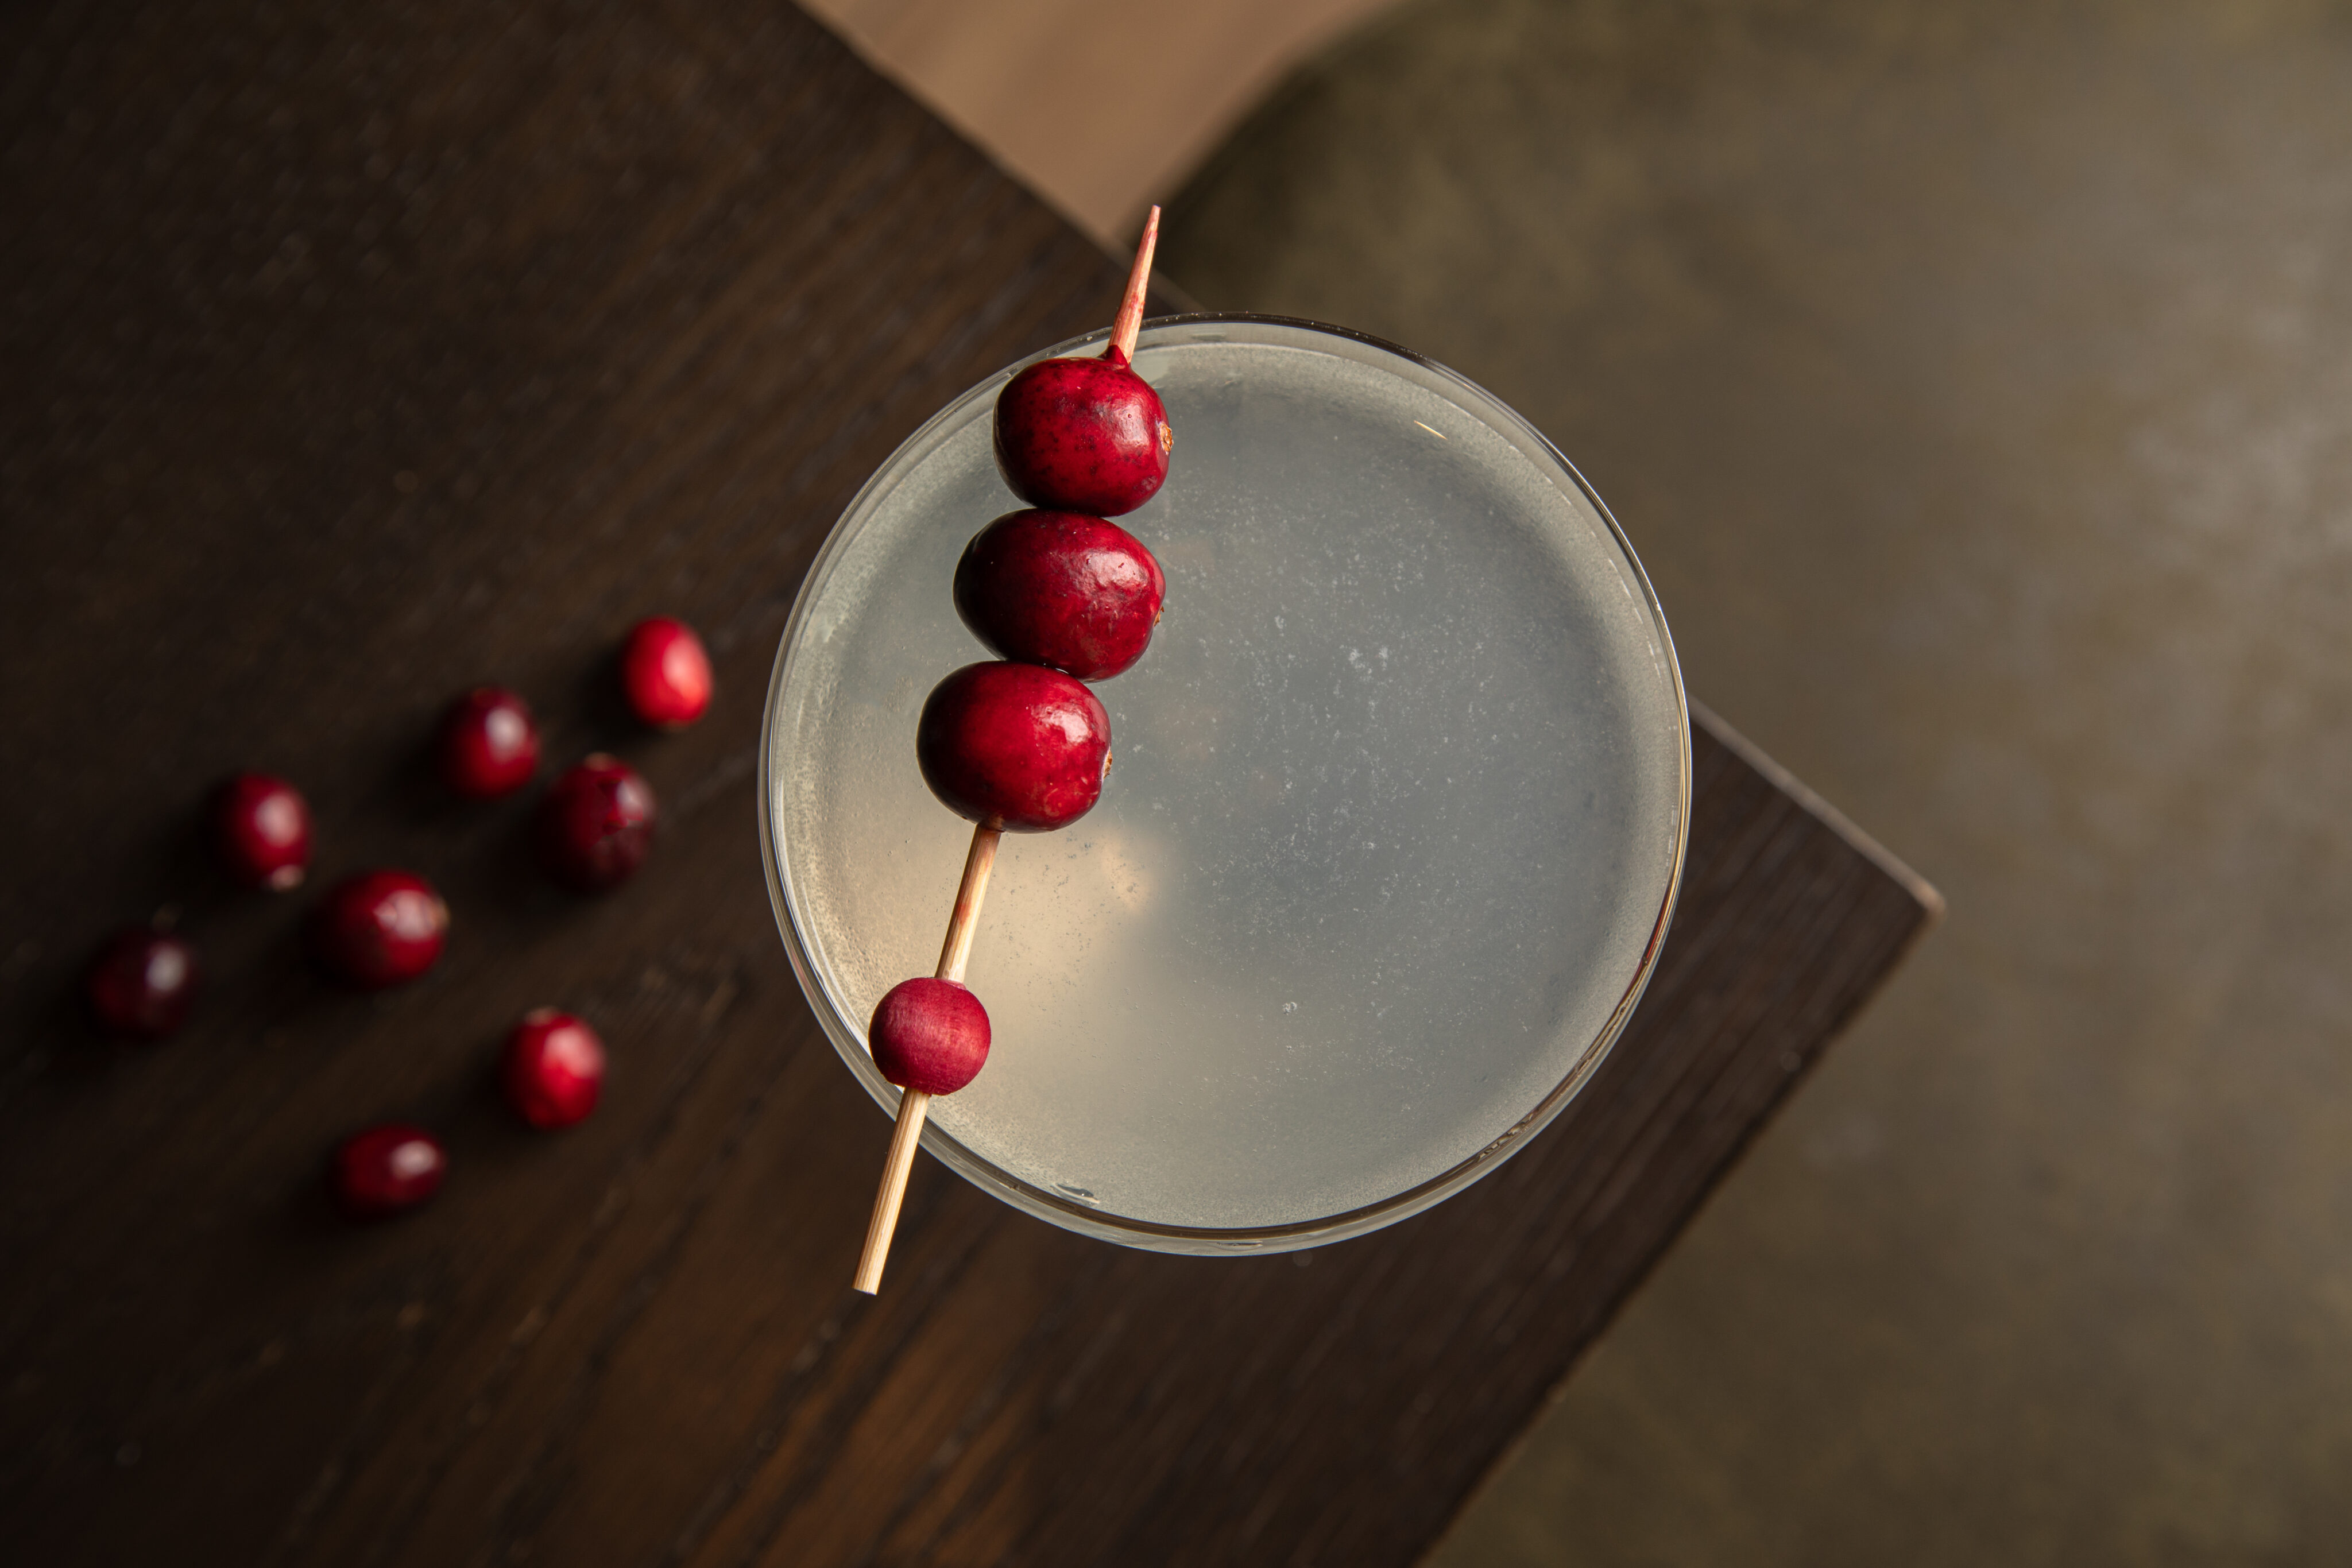
Cocktails & Canapés
Start the season in style on October 29. Join Director of Beverage Evan Sewell and Executive Chef Joe Graffeo for an interactive evening of cocktail making, chef-crafted canapés and entertaining tips designed to bring a little more sophistication to your Thanksgiving and holiday gatherings.
Let Us Host You
To book your next big event or holiday party to get more information about our spaces and services, please fill out the form below and we will contact you shortly.
Thank you for your inquiry!
A team member will get back with you shortly. We can’t wait to host you and your guests at the SIgnia by Hilton Atlanta Georgia World Congress Center.