Not Just Events, Experiences
Triumph Ballroom
Not Just Events, Experiences
Triumph Ballroom



Step into Georgia’s largest ballroom—where sheer scale meets sleek sophistication. Beneath a dramatically lit honeycomb ceiling, soaring ceilings amplify the space, creating a sense of openness and elegance that elevates every keynote, conference, or gala. Thoughtful geometry and carefully designed acoustics ensure light and sound flow seamlessly while direct access to the Georgia World Congress Center makes for easy transitions between events.
Whether it’s a trade show or a grand convention, this is where your biggest events don’t just happen—they triumph.
- People at maximum capacity
- 4,578
- Total square feet of space
- 40,259
- Dimensions by foot
- 181.5x227.9
| Room | Sq. Ft. | Ceiling Height |
Dimensions | Max Capacity |
U Shape | Banquet Rounds |
Cocktail Rounds |
Theater | Classroom | Boardroom | Square |
|---|---|---|---|---|---|---|---|---|---|---|---|
| Triumph Ballroom | 40259 sq. ft. | 26 ft. | 181.5 ft. x 227.9 ft. | 4578 | 102 | 2850 | - | 4578 | 2800 | 54 | 102 |
| Triumph Ballroom Prefunction A-D | 7752 sq. ft. | 26 ft. | 155 ft. x 74.9 ft. | 30 | - | - | - | - | - | - | - |
| Triumph Ballroom Prefunction AEI | 7328 sq. ft. | 26 ft. | 37.5 ft. x 232.8 ft. | 28 | - | - | - | - | - | - | - |
| Triumph Ballroom Prefunction I-L | 4415 sq. ft. | 26 ft. | 218.4 ft. x 44.8 ft. | 6 | - | - | - | - | - | - | - |
| Triumph Ballroom A | 2685 sq. ft. | 26 ft. | 47.8 ft. x 61.4 ft. | 196 | 51 | 120 | - | 196 | 105 | 30 | 66 |
| Triumph Ballroom A & Corridor 1 | 3177 sq. ft. | 26 ft. | 47.8 ft. x 71.8 ft. | 252 | 57 | 150 | - | 252 | 135 | 30 | 78 |
| Triumph Ballroom AB | 5350 sq. ft. | 26 ft. | 92.1 ft. x 61.4 ft. | 580 | 102 | 280 | - | 580 | 315 | 54 | 102 |
| Triumph Ballroom ABC | 8015 sq. ft. | 26 ft. | 136.4 ft. x 61.4 ft. | 899 | 102 | 550 | - | 899 | 504 | 54 | 102 |
| Triumph Ballroom ABC & Corridor 1 | 9429 sq. ft. | 26 ft. | 136.4 ft. x 71.8 ft. | 1116 | 102 | 550 | - | 1116 | 621 | 54 | 102 |
| Triumph Ballroom ABCD | 10668 sq. ft. | 26 ft. | 181.5 ft. x 61.4 ft. | 1247 | 102 | 600 | - | 1247 | 693 | 54 | 102 |
| Triumph Ballroom ABCD & Corridor 1 | 12550 sq. ft. | 26 ft. | 181.5 ft. x 71.8 ft. | 1548 | 102 | 750 | - | 1548 | 891 | 54 | 102 |
| Triumph Ballroom ABEF & Corridor 1 | 13952 sq. ft. | 26 ft. | 92.1 ft. x 156.8 ft. | 1600 | 102 | 910 | - | 1600 | 945 | 54 | 102 |
| Triumph Ballroom ABEFIJ & Corridor 1&2 | 20239 sq. ft. | 26 ft. | 92.1 ft. x 227.9 ft. | 2440 | 102 | 1400 | - | 2440 | 1440 | 54 | 102 |
| Triumph Ballroom ABCDEFGH & Corridor 1 | 27741 sq. ft. | 26 ft. | 181.5 ft. x 156.8 ft. | 3520 | 102 | 1950 | - | 3520 | 2079 | 54 | 102 |
| Triumph Ballroom ABCDEFGH & Corridor 1&2 | 29623 sq. ft. | 26 ft. | 181.5 ft. x 167.2 ft. | 3784 | 102 | 2100 | - | 3784 | 2178 | 54 | 102 |
| Triumph Ballroom B | 2664 sq. ft. | 26 ft. | 44.3 ft. x 61.4 ft. | 196 | 51 | 120 | - | 196 | 105 | 30 | 66 |
| Triumph Ballroom B & Corridor 1 | 3126 sq. ft. | 26 ft. | 44.3 ft. x 71.8 ft. | 252 | 69 | 150 | - | 252 | 135 | 54 | 78 |
| Triumph Ballroom C | 2664 sq. ft. | 26 ft. | 44.3 ft. x 61.4 ft. | 196 | 57 | 120 | - | 196 | 105 | 48 | 66 |
| Triumph Ballroom C & Corridor 1 | 3126 sq. ft. | 26 ft. | 44.3 ft. x 71.8 ft. | 252 | - | 150 | - | 252 | 135 | - | - |
| Triumph Ballroom CDGH & Corridor 1 | 13789 sq. ft. | 26 ft. | 89.5 ft. x 156.8 ft. | 1600 | 102 | 910 | - | 1600 | 945 | 54 | 102 |
| Triumph Ballroom CDGHKL & Corridor 1&2 | 20019 sq. ft. | 26 ft. | 89.5 ft. x 227.9 ft. | 2440 | 102 | 1400 | - | 2440 | 1440 | 54 | 102 |
| Triumph Ballroom D | 2653 sq. ft. | 26 ft. | 45.2 ft. x 61.4 ft. | 196 | 51 | 120 | - | 196 | 105 | 30 | 66 |
| Triumph Ballroom D & Corridor 1 | 3121 sq. ft. | 26 ft. | 45.2 ft. x 71.8 ft. | 288 | 69 | 150 | - | 288 | 162 | 54 | 78 |
| Triumph Ballroom E | 3881 sq. ft. | 26 ft. | 47.8 ft. x 85.1 ft. | 328 | 81 | 210 | - | 328 | 180 | - | 90 |
| Triumph Ballroom E & Corridor 1 | 4372 sq. ft. | 26 ft. | 47.8 ft. x 95.5 ft. | 384 | 93 | 210 | - | 384 | 216 | 54 | 102 |
| Triumph Ballroom E & Corridor 2 | 4327 sq. ft. | 26 ft. | 47.8 ft. x 95.5 ft. | 336 | 93 | 252 | - | 336 | 180 | 54 | 102 |
| Triumph Ballroom E & Corridor 1&2 | 4820 sq. ft. | 26 ft. | 47.8 ft. x 105.9 ft. | 378 | - | 240 | - | 378 | 210 | - | - |
| Triumph Ballroom EF | 7649 sq. ft. | 26 ft. | 92.1 ft. x 85 ft. | 820 | 102 | 490 | - | 820 | 450 | 54 | - |
| Triumph Ballroom EFGH | 15191 sq. ft. | 26 ft. | 181.5 ft. x 85.1 ft. | 1804 | 102 | 1050 | - | 1804 | 1020 | 54 | 102 |
| Triumph Ballroom EFGH & Corridor 1 | 17073 sq. ft. | 26 ft. | 181.5 ft. x 95.5 ft. | 2112 | 102 | 1200 | - | 2112 | 1224 | 54 | 102 |
| Triumph Ballroom EFGH & Corridor 2 | 17073 sq. ft. | 26 ft. | 181.5 ft. x 95.5 ft. | 2112 | 102 | 1200 | - | 2112 | 1224 | 54 | 102 |
| Triumph Ballroom EFGH & Corridor 1&2 | 18955 sq. ft. | 26 ft. | 181.5 ft. x 105.9 ft. | 2376 | 102 | 1350 | - | 2376 | 1428 | 54 | 102 |
| Triumph Ballroom EFGHIJKL & Corridor 2 | 27708 sq. ft. | 26 ft. | 181.5 ft. x 156.1 ft. | 3520 | 102 | 1950 | - | 3520 | 2142 | 54 | 102 |
| Triumph Ballroom EFGHIJKL & Corridor 1&2 | 29590 sq. ft. | 26 ft. | 181.5 ft. x 166.5 ft. | 3784 | 102 | 2100 | - | 3784 | 2244 | 54 | 102 |
| Triumph Ballroom EFIJ & Corridor 2 | 13935 sq. ft. | 26 ft. | 92.1 ft. x 156.1 ft. | 1600 | 102 | 910 | - | 1600 | 945 | 54 | 102 |
| Triumph Ballroom F | 3767 sq. ft. | 26 ft. | 44.3 ft. x 85.1 ft. | 287 | 81 | 210 | - | 287 | 150 | 54 | 90 |
| Triumph Ballroom F & Corridor 1 | 4229 sq. ft. | 26 ft. | 44.3 ft. x 95.5 ft. | 336 | 93 | 240 | - | 336 | 180 | 54 | 102 |
| Triumph Ballroom F & Corridor 2 | 4229 sq. ft. | 26 ft. | 44.3 ft. x 95.5 ft. | 336 | 93 | 240 | - | 336 | 180 | 54 | 102 |
| Triumph Ballroom F & Corridor 1&2 | 4690 sq. ft. | 26 ft. | 44.3 ft. x 105.9 ft. | 378 | - | 240 | - | 378 | 210 | - | - |
| Triumph Ballroom G | 3767 sq. ft. | 26 ft. | 44.3 ft. x 85.1 ft. | 287 | 81 | 240 | - | 287 | 150 | 54 | 90 |
| Triumph Ballroom G & Corridor 1 | 4229 sq. ft. | 26 ft. | 44.3 ft. x 95.5 ft. | 336 | 93 | 240 | - | 336 | 180 | 54 | 102 |
| Triumph Ballroom G & Corridor 2 | 4229 sq. ft. | 26 ft. | 44.3 ft. x 95.5 ft. | 336 | 93 | 240 | - | 336 | 180 | 54 | 102 |
| Triumph Ballroom G & Corridor 1&2 | 4690 sq. ft. | 26 ft. | 44.3 ft. x 105.9 ft. | 378 | - | 240 | - | 378 | 210 | - | - |
| Triumph Ballroom GH | 7541 sq. ft. | 26 ft. | 89.5 ft. x 85.1 ft. | 820 | 102 | 490 | - | 820 | 450 | 54 | 102 |
| Triumph Ballroom GHKL & Corridor 2 | 13772 sq. ft. | 26 ft. | 89.5 ft. x 156.1 ft. | 1640 | 102 | 910 | - | 1640 | 945 | 54 | 102 |
| Triumph Ballroom H | 3773 sq. ft. | 26 ft. | 45.2 ft. x 85.1 ft. | 328 | 81 | 210 | - | 328 | 198 | 54 | 90 |
| Triumph Ballroom H & Corridor 1 | 4241 sq. ft. | 26 ft. | 45.2 ft. x 95.5 ft. | 384 | 93 | 240 | - | 384 | 216 | 54 | 102 |
| Triumph Ballroom H & Corridor 2 | 4241 sq. ft. | 26 ft. | 45.2 ft. x 95.5 ft. | 384 | 69 | 240 | - | 384 | 216 | 30 | 102 |
| Triumph Ballroom H & Corridor1&2 | 4708 sq. ft. | 26 ft. | 45.2 ft. x 105.9 ft. | 432 | - | 240 | - | 432 | 252 | - | - |
| Triumph Ballroom I | 2680 sq. ft. | 26 ft. | 47.8 ft. x 60.7 ft. | 224 | 51 | 120 | - | 224 | 126 | 36 | 66 |
| Triumph Ballroom I & Corridor 2 | 3171 sq. ft. | 26 ft. | 47.8 ft. x 71.1 ft. | 245 | 69 | 150 | - | 245 | 135 | 54 | 78 |
| Triumph Ballroom IJKL | 10635 sq. ft. | 26 ft. | 181.5 ft. x 60.7 ft. | 1204 | 105 | 600 | - | 1204 | 693 | 54 | 102 |
| Triumph Ballroom IJLK & Corridor 2 | 9401 sq. ft. | 26 ft. | 181.5 ft. x 71.1 ft. | 1015 | 102 | 550 | - | 1015 | 594 | 54 | 102 |
| Triumph Ballroom J | 2653 sq. ft. | 26 ft. | 44.3 ft. x 60.1 ft. | 196 | 57 | 120 | - | 196 | 105 | 36 | 66 |
| Triumph Ballroom J & Corridor 2 | 3114 sq. ft. | 26 ft. | 44.3 ft. x 71.1 ft. | 245 | 69 | 150 | - | 245 | 135 | 54 | 78 |
| Triumph Ballroom K | 2653 sq. ft. | 26 ft. | 44.3 ft. x 60.6 ft. | 196 | 57 | 120 | - | 196 | 105 | 48 | 66 |
| Triumph Ballroom K & Corridor 2 | 3114 sq. ft. | 26 ft. | 44.3 ft. x 71.1 ft. | 245 | 69 | 150 | - | 245 | 135 | 54 | 78 |
| Triumph Ballroom L | 2648 sq. ft. | 26 ft. | 45.2 ft. x 60.7 ft. | 224 | 57 | 120 | - | 224 | 126 | 48 | 66 |
| Triumph Ballroom L & Corridor 2 | 3115 sq. ft. | 26 ft. | 45.2 ft. x 71.1 ft. | 256 | 69 | 150 | - | 256 | 162 | 54 | 78 |
Similiar Venues
Room
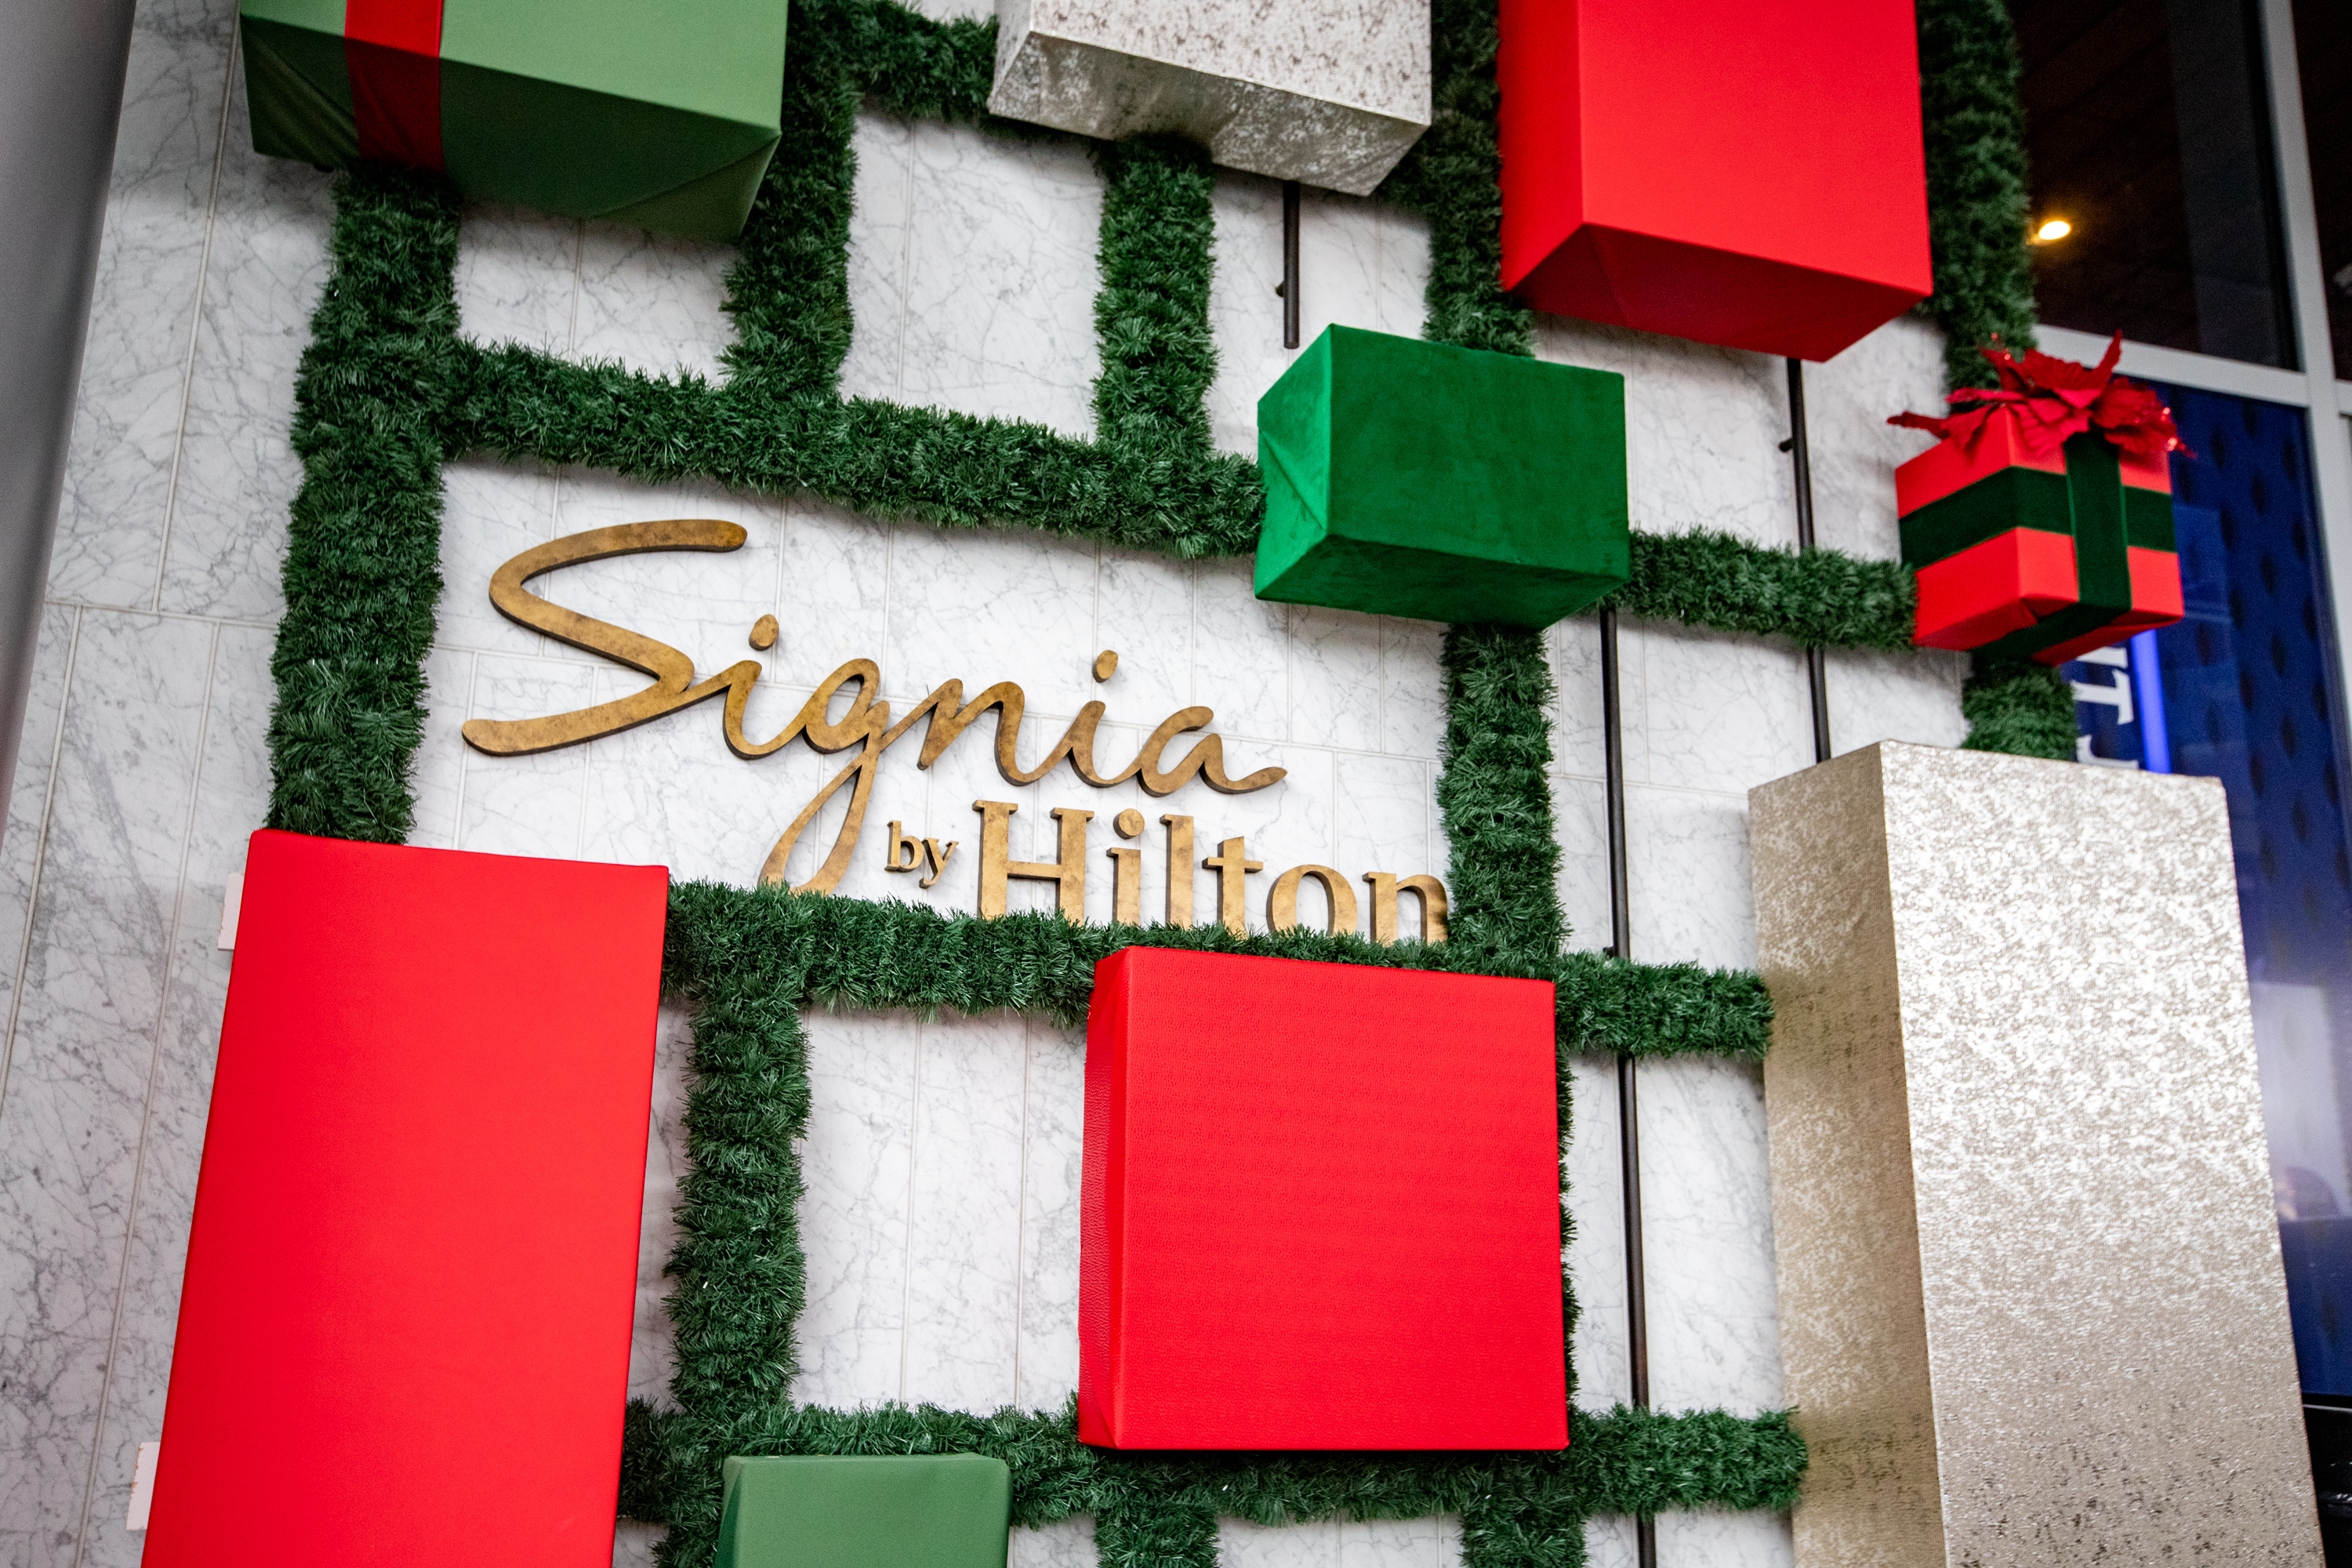
Holidays 2026
From unforgettable dinners and spirited celebrations to wellness escapes and holiday getaways, every experience is thoughtfully designed to elevate the moments that matter most. Discover new traditions, memorable moments and countless reasons to Celebrate the Season at Signia.
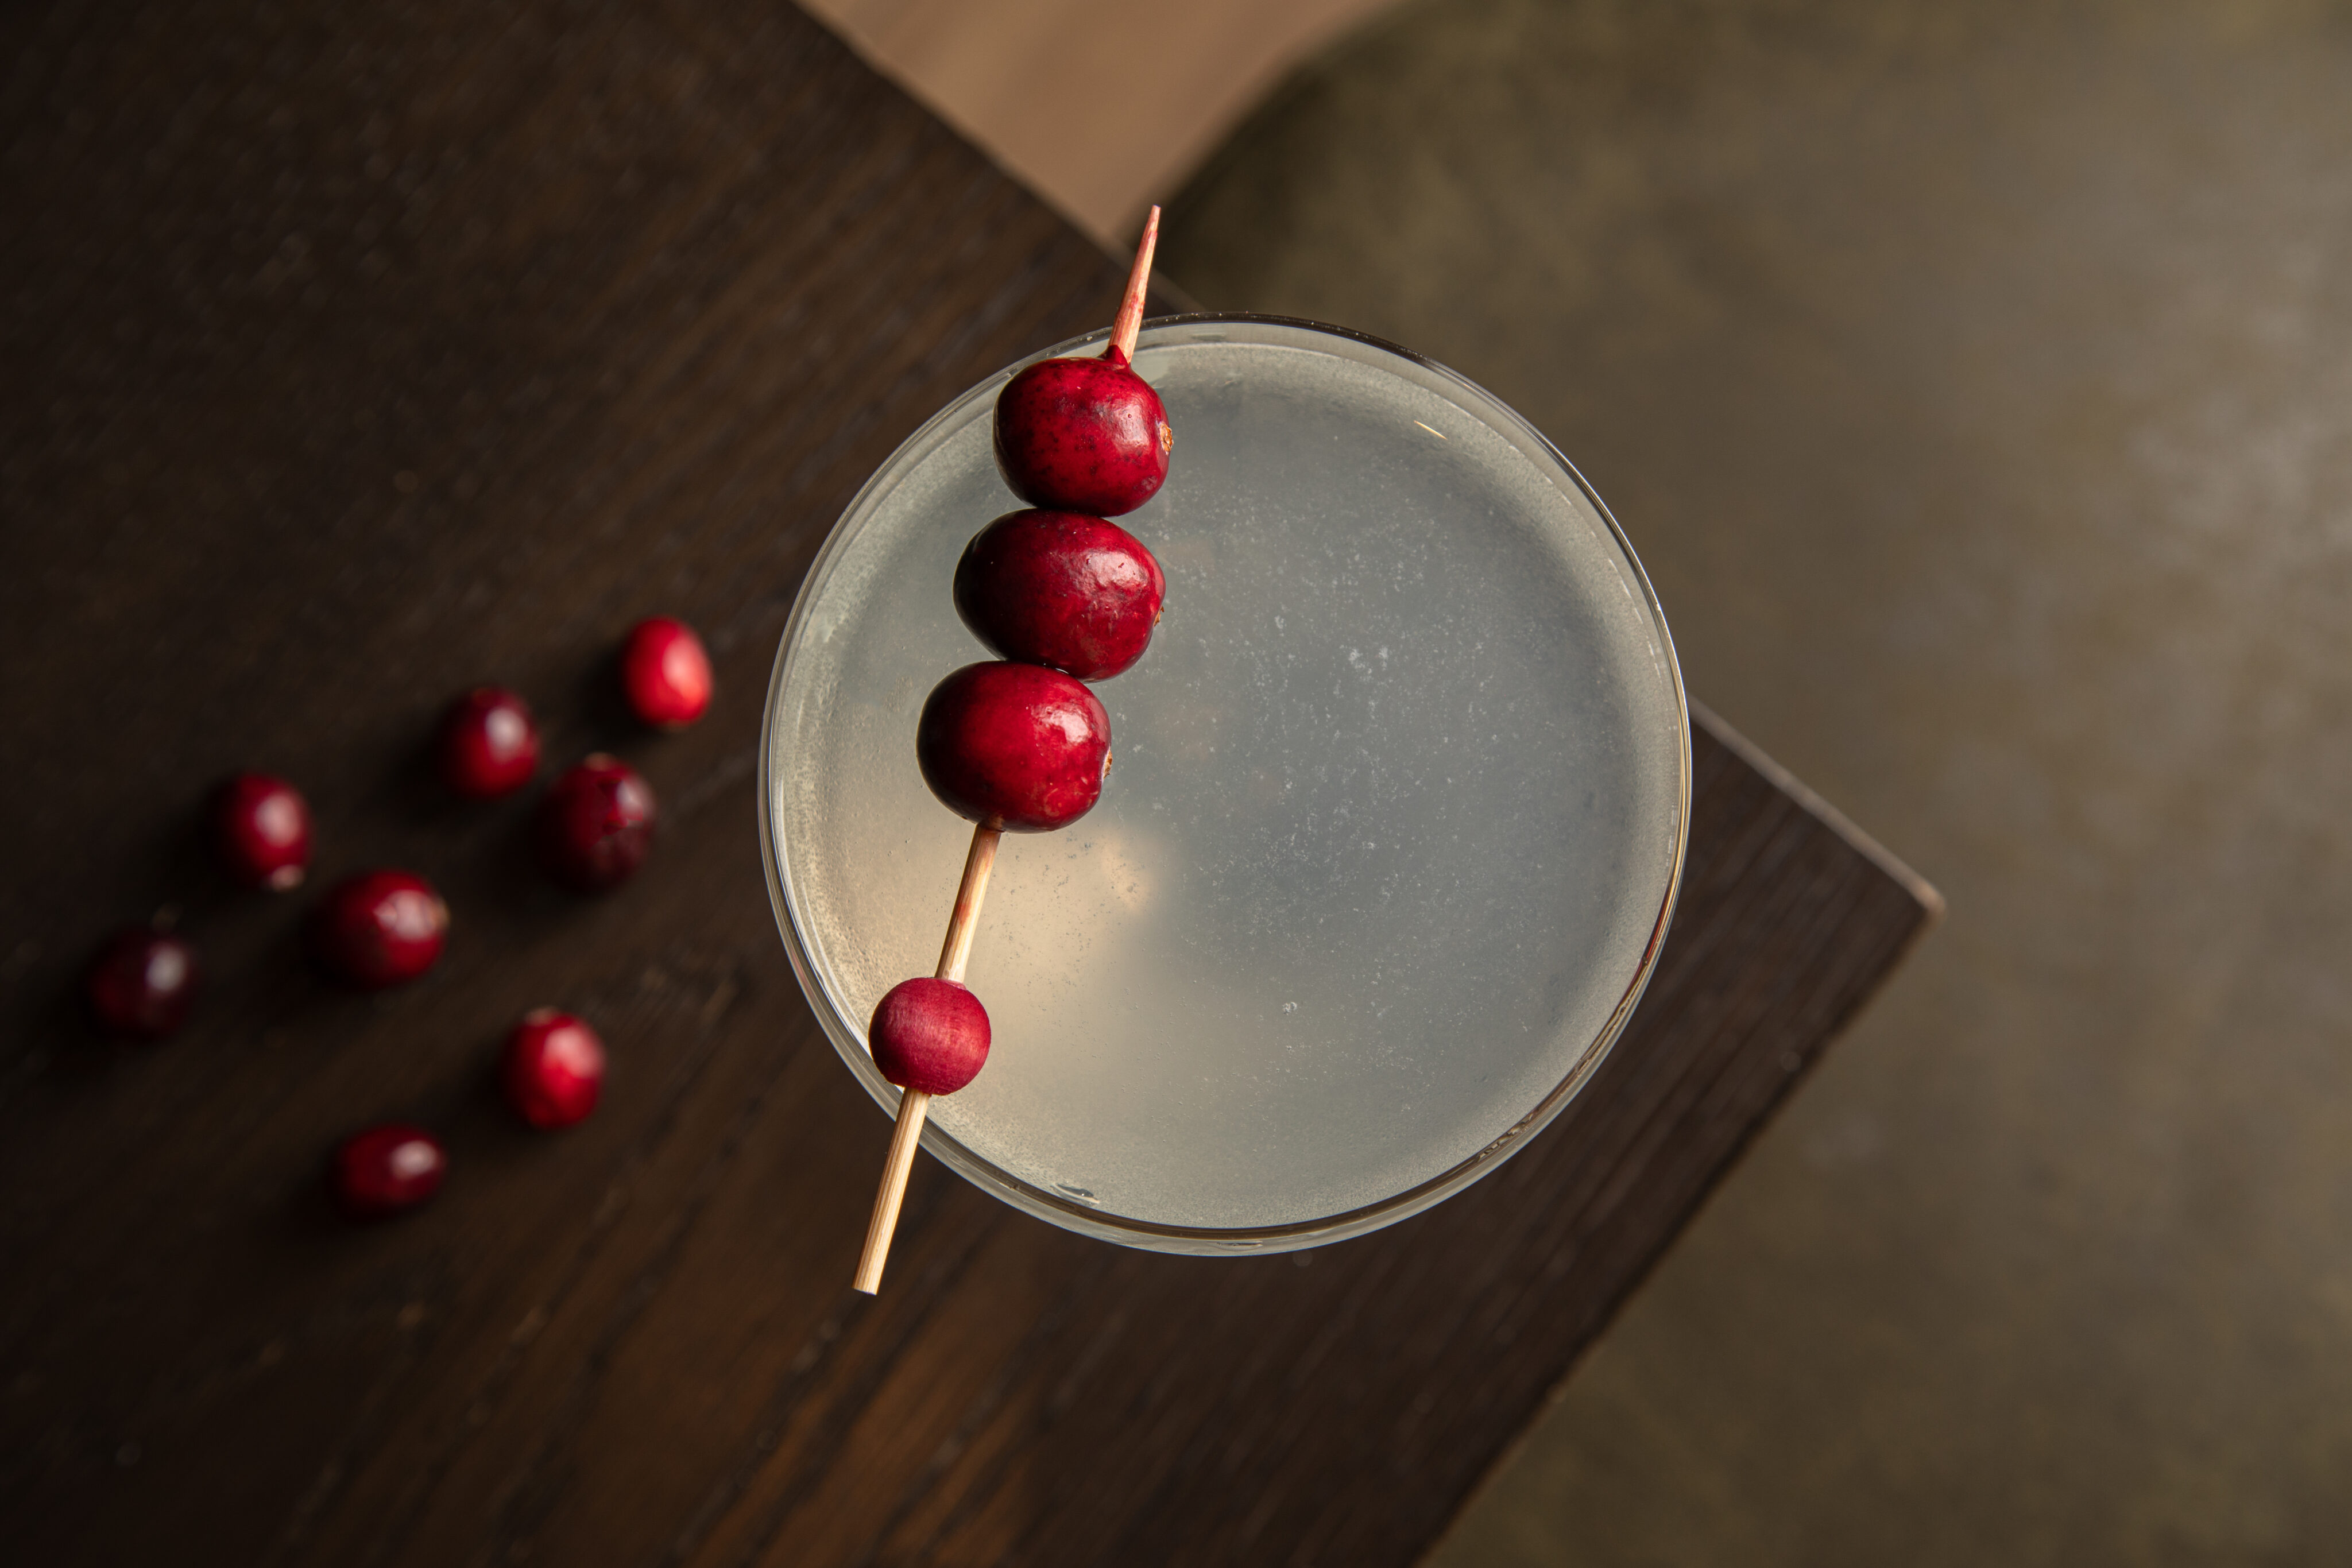
Cocktails & Canapés
Start the season in style on October 29. Join Director of Beverage Evan Sewell and Executive Chef Joe Graffeo for an interactive evening of cocktail making, chef-crafted canapés and entertaining tips designed to bring a little more sophistication to your Thanksgiving and holiday gatherings.
Let Us Host You
To book your next big event or holiday party to get more information about our spaces and services, please fill out the form below and we will contact you shortly.
Thank you for your inquiry!
A team member will get back with you shortly. We can’t wait to host you and your guests at the SIgnia by Hilton Atlanta Georgia World Congress Center.